What’s a gentle density approach to housing? Among the many solutions to address the housing affordability crisis we face in Toronto is accessory dwelling units, or ADUs. These types of units are part of a gentle density strategy to building more housing in a city where a majority of new housing construction focuses on condo developments. They are owner-led efforts to build additional units on their land – with benefits for both the owner and for incrementally providing more units in existing neighbourhoods. This type of construction is less disruptive, and creates walkable neighborhoods that build on existing infrastructure – reducing sprawl, contributing to a wider range of housing options and saving on the otherwise large costs of building new housing.
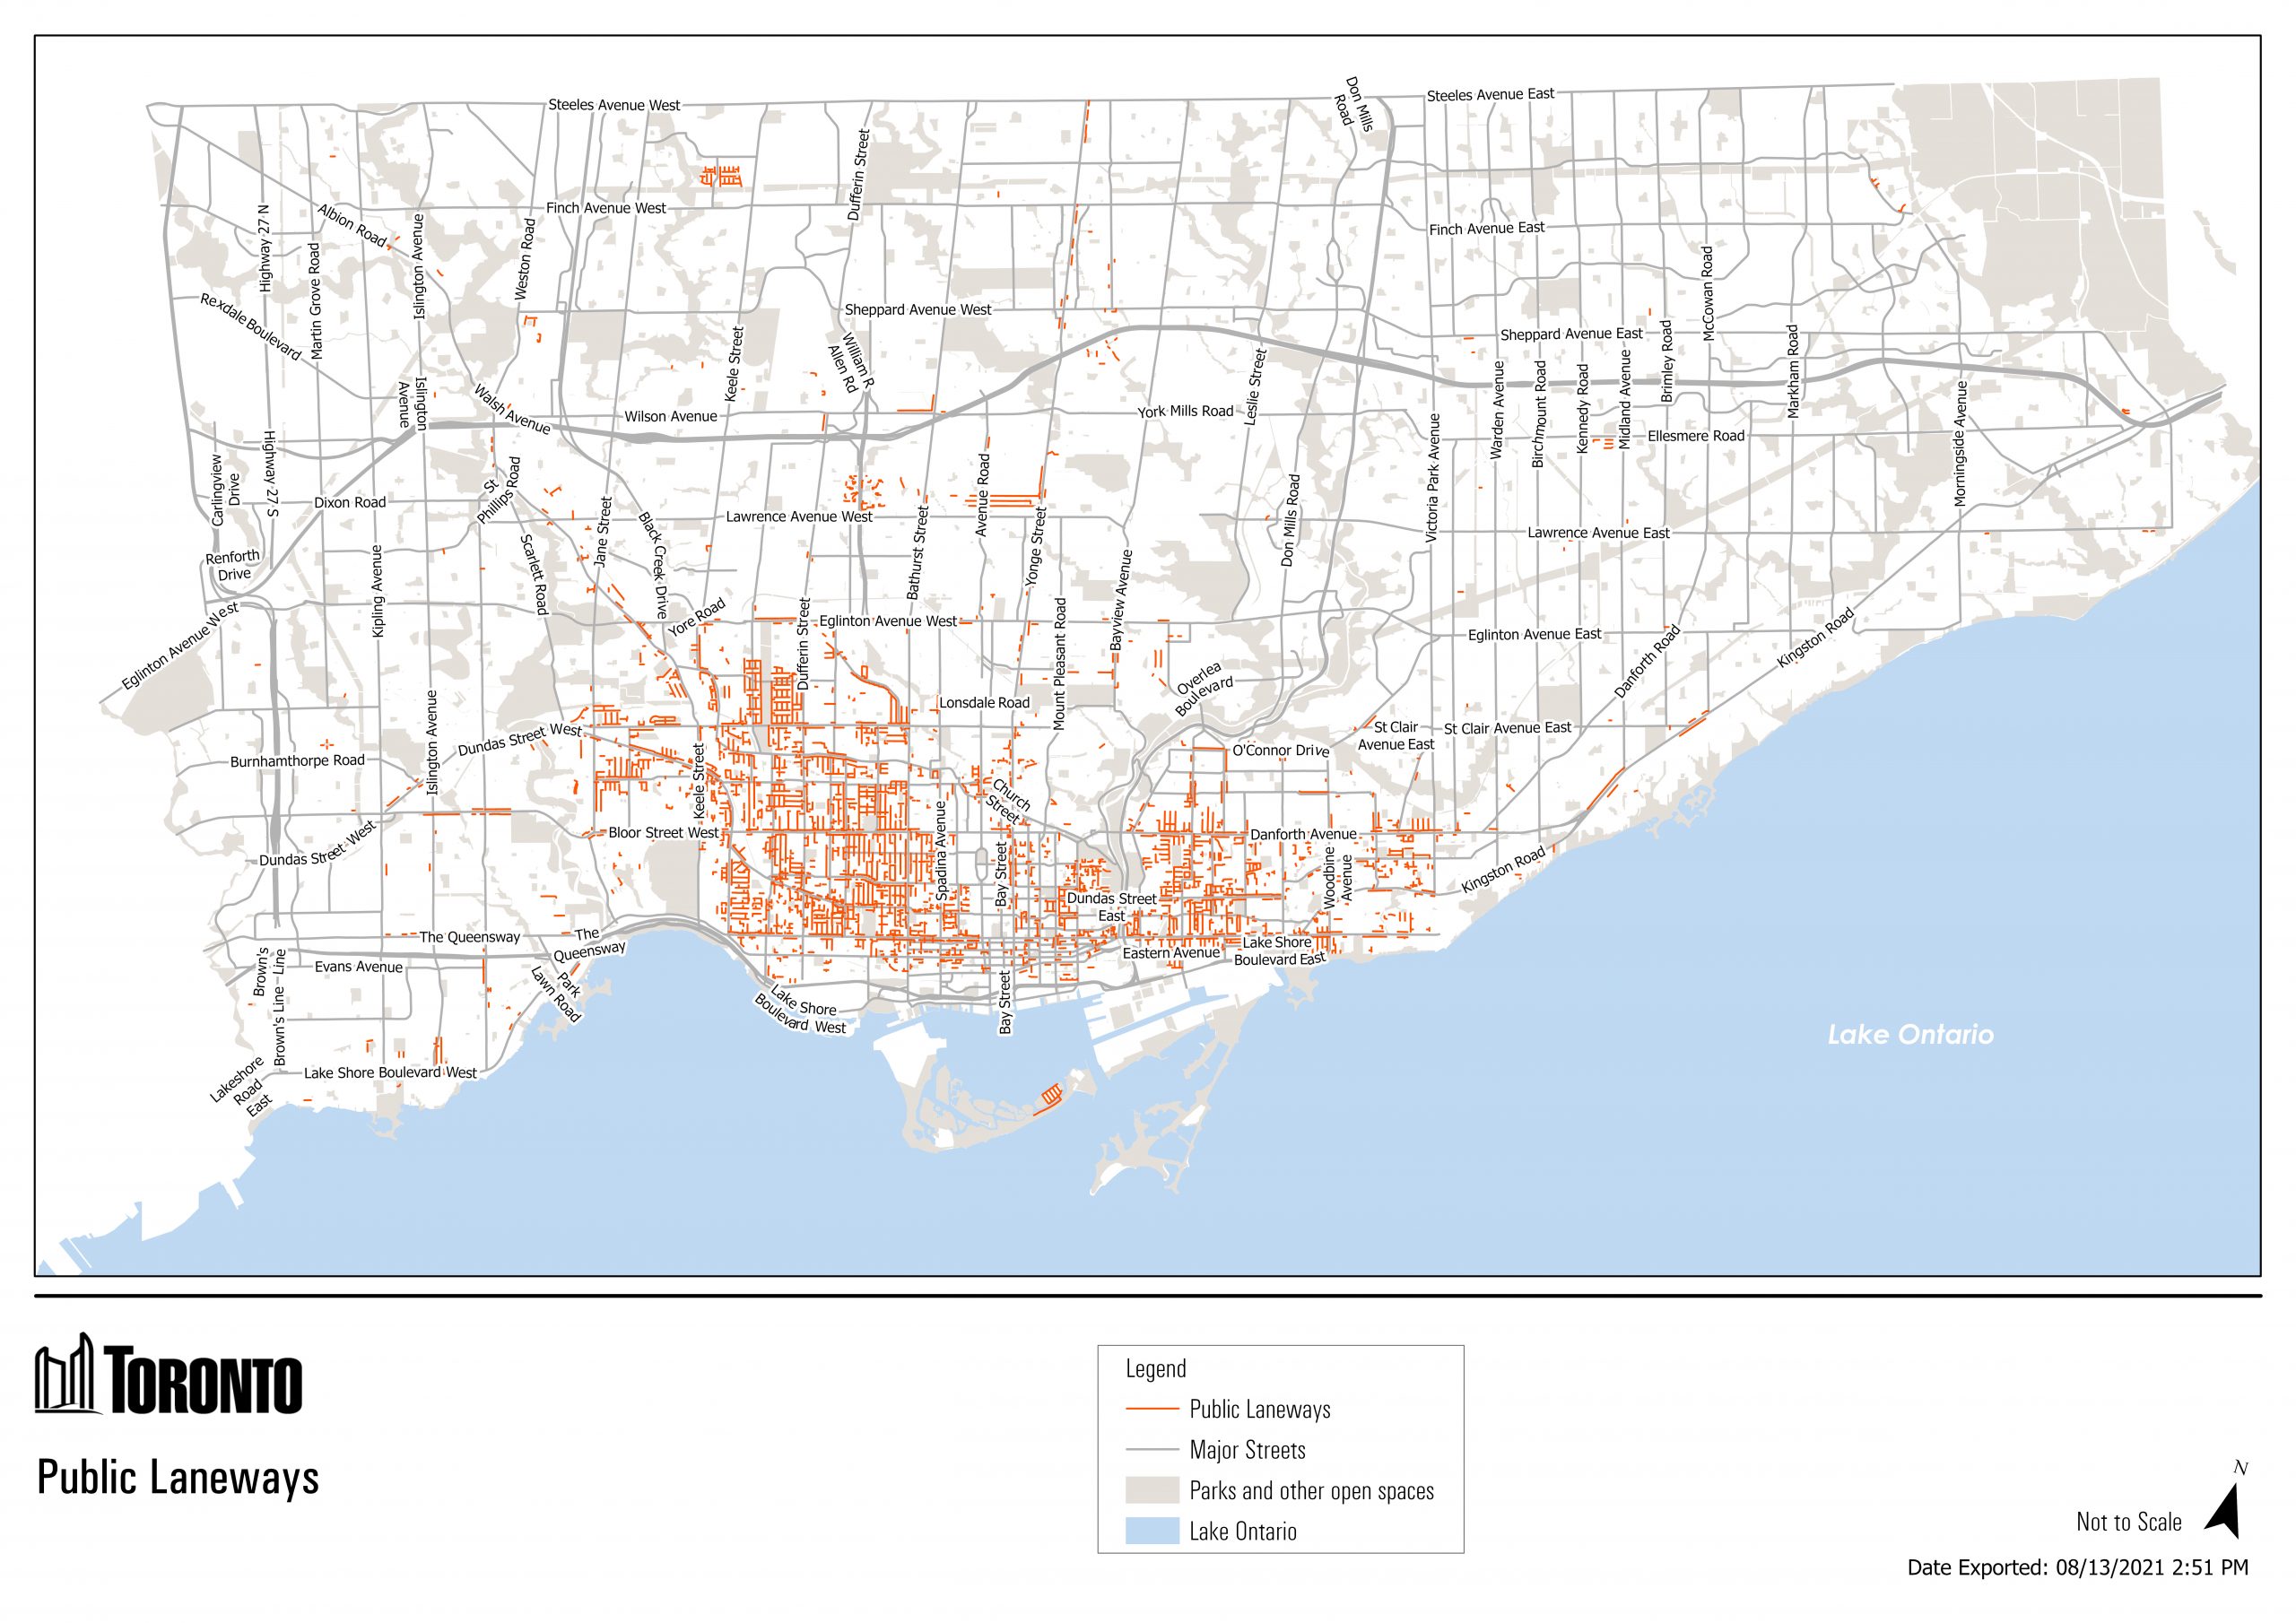
According to the City of Toronto, ADUs are self-contained residential units on the same lot as a detached house, semi-detached house, townhouse, or other low-rise house. They are typically in the back yard of the lot and are generally smaller in size. The City previously limited this type of housing to only be permitted when next to a laneway (and therefore called laneway suites), but updated this in early 2022 so that this type of housing is not solely permitted around the downtown core, where most laneways are located. These units are often called garden suites in Toronto. Other Canadian cities like Regina and Brampton have also recently begun to permit these types of units in their municipalities.
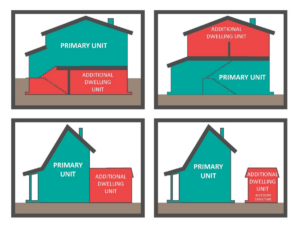
On top of being able to incrementally increase the supply of housing in existing neighbourhoods and using existing infrastructure, ADUs also have other advantages. They are a good solution for aging in place and providing multigenerational living options for families. Since this type of development is also less visible and is less likely to change the look, feel or character of low-rise residential areas, it is less likely to face NIMBYism complaints or resistance. Since the city recently expanded the definition to allow for suites on a property that does not have a public laneway, this solution can be used to provide more affordable housing across the city.
While there are some logistical and architectural concerns to ADUs, including privacy from overlook of the main house, ensuring that the suites are serviced via connections to the main street and are accessible to waste collection and emergency services, it has become a viable solution to increasing housing and expanding options for residents in Toronto and across the country. The City of Toronto has a Laneway Suites Initiative that encompasses two programs to encourage property owners to develop these types of suites. One of these programs allows for a deferral of development charges, and the other program provides conditional funding via a forgivable loan of up to $50k for eligible property owners developing a laneway suite.
Given this expansion and encouragement of ADUs in the City of Toronto, researchers have looked at the city’s building permit data to see where gentle density has and has not been built, focusing on ADUs and secondary suites. Secondary suites are units built as an addition to an existing home (e.g., legal basement apartments) and have existed in the city for many years. According to the researchers’ review of the building permit data, only 1,282 secondary suites have been built in Toronto between 2013 and 2022. As for ADUs, only a handful – 90 units – have been built in the city. As of January 1, 2023, 575 secondary suites and 458 ADUs had building permits that were open and ongoing.
Toronto ADUs
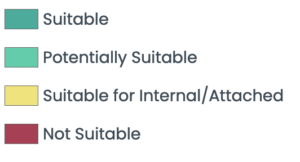
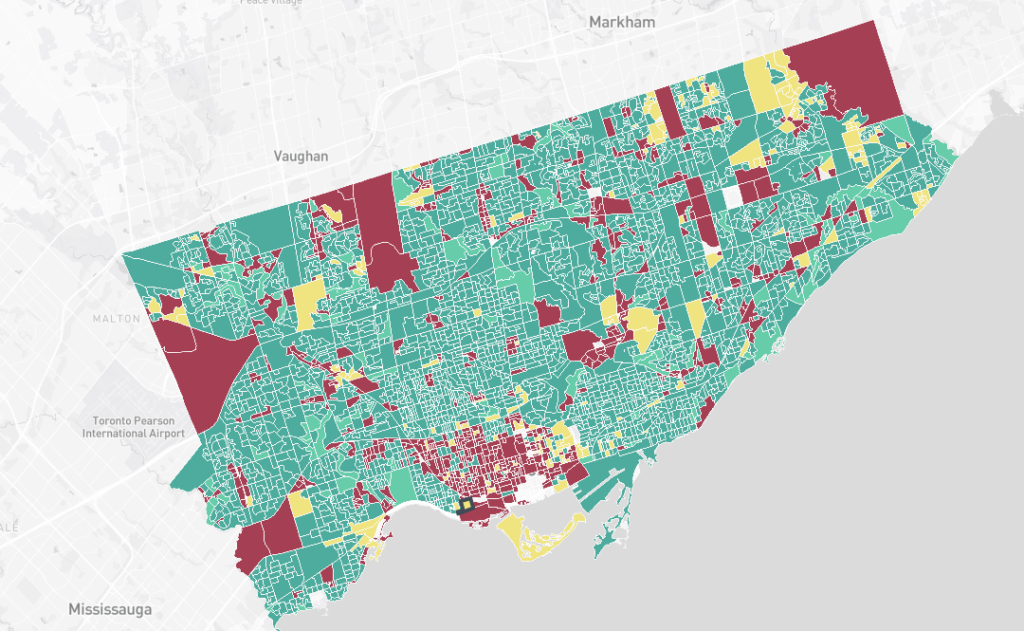
(image source: https://adusearch.ca/map.html?city=3520005&view=neighbourhood)
How Many More Units Do We Require?
Given the scale of unaffordable housing in the city, many more suites are needed to balance the housing options that residents have in the city. Not everyone can afford, or is interested in, living in a high-rise condo, or living in or around the downtown core. Although secondary suites and ADUs are both permitted across the city as of 2022, they continue to cluster in areas around the downtown core, where laneways are located. Several are starting to appear elsewhere in more suburban neighbourhoods, but given the slow pace of development, it will be years before we see a substantial number of these types of units across the city. It has been estimated that the number of properties within the city that could add ADUs reaches over 300,000; current uptake is very limited in comparison.
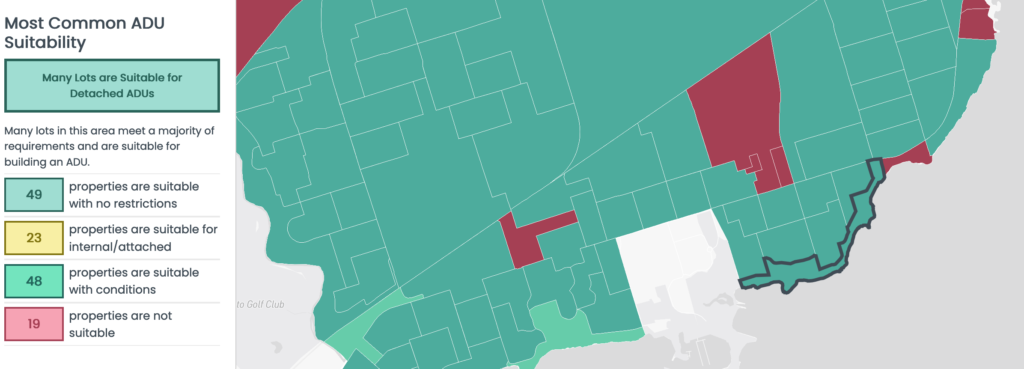
(image source: https://adusearch.ca/map.html?city=3520005&view=neighbourhood)
Etobicoke-Lakeshore ADUs
In Etobicoke-Lakeshore, image above, in the area we selected along Lake Shore Blvd. West, we see there are many properties suitable with no restrictions (mint green), to red, which is unsuitability.
We see little indication that these types of units exist or are being built in the area despite the need for more affordable housing according to the findings of the SEHA study. Etobicoke-Lakeshore has seen a 10% increase in population between 2016 and 2021, and as more residents move to the area, we’ll continue to see the need for affordable housing grow. ADUs are one of many tools that property owners in the area can use to both support the cost of owning property in the city while also supporting society’s greater need for more housing options.
Written by: Research Assistant Natalie Pilla | LinkedIn
Images sourced from: https://windsorlawcities.ca/additional-dwelling-units-adus-hold-potential-for-addressing-canadas-affordable-housing-crisis/